
Commercial Kitchen Fire Suppression System Requirements: Compliance Checklist
Commercial Kitchen Fire Suppression System Requirements: What to Check Before Inspection
A commercial kitchen fire suppression system is not a generic add-on. It must match the hood geometry, cooking equipment underneath, and the local authority having jurisdiction's inspection schedule. If the system was designed for one appliance mix and you later add a deep fryer, wood-fired charbroiler, or high-capacity smoker, the original coverage may no longer be adequate. Understanding commercial kitchen fire suppression system requirements before ordering or renovating helps you avoid failed inspections, insurance complications, and shutdowns.
Start with the overall kitchen context on kitchen equipment solutions so that equipment selection and suppression planning happen together rather than in separate silos.
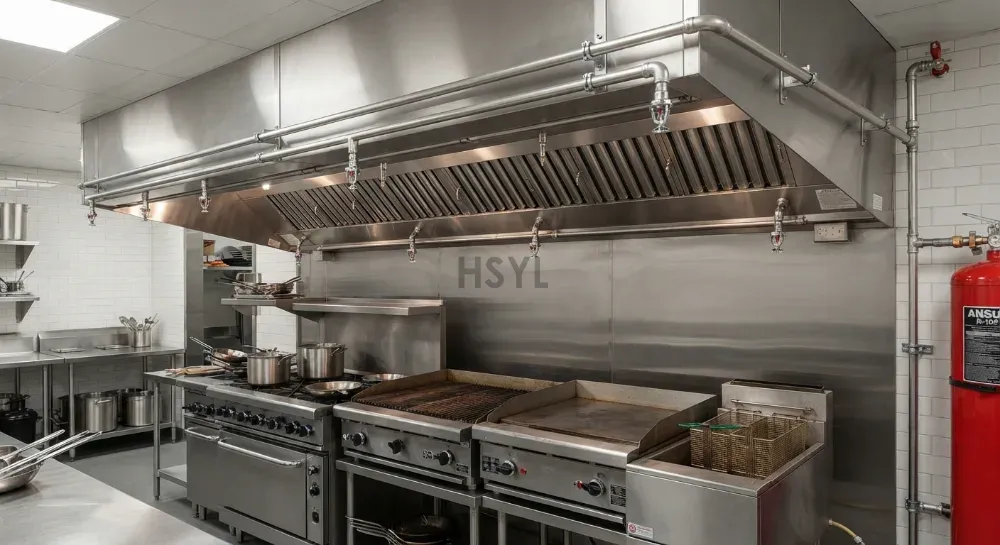
Why Equipment Changes Break Suppression Compliance
Fire suppression systems are engineered around specific hazard types. A hood over induction equipment presents a different risk profile than one over open-flame wok burners or a deep fryer. Some systems use fixed-temperature detection, others use fusible links, and still others integrate electronic controls that trigger both chemical discharge and gas or electric shutoff. If you replace or add appliances without updating the suppression design, you can end up with dead zones where a fire could grow before discharge reaches it.
Compliance note: Suppression design must reflect the actual cooking arrangement, not just the original kitchen layout. Any future equipment change should trigger a design review.
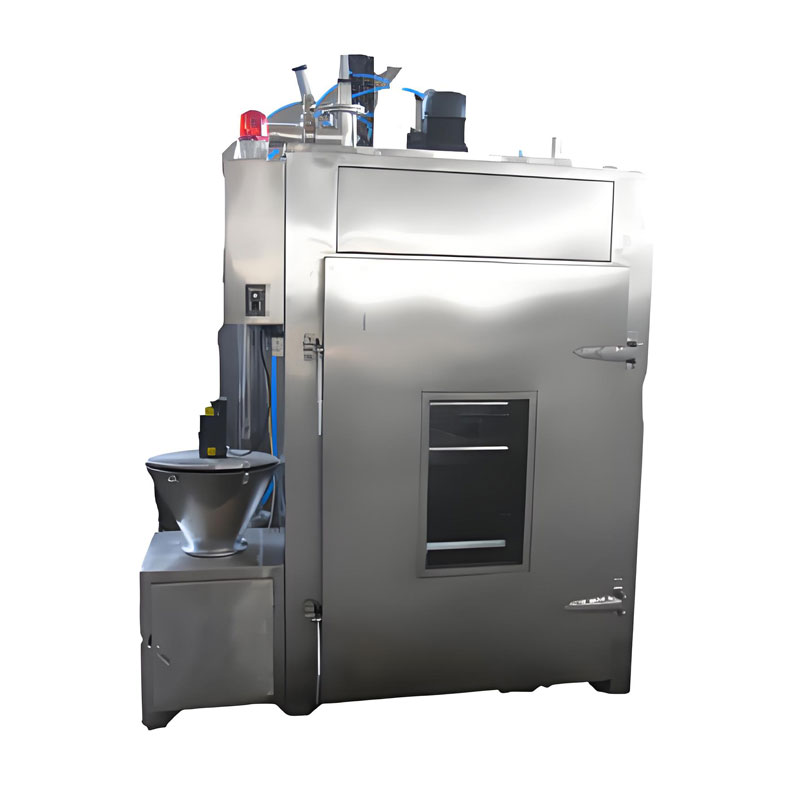
Appliances with high oil volume, such as a single tank single basket electric fryer, need more aggressive discharge density than lower-risk stations. Likewise, a full automatic meat smoke oven can introduce sustained high temperatures that affect detection placement.
Key System Components to Verify
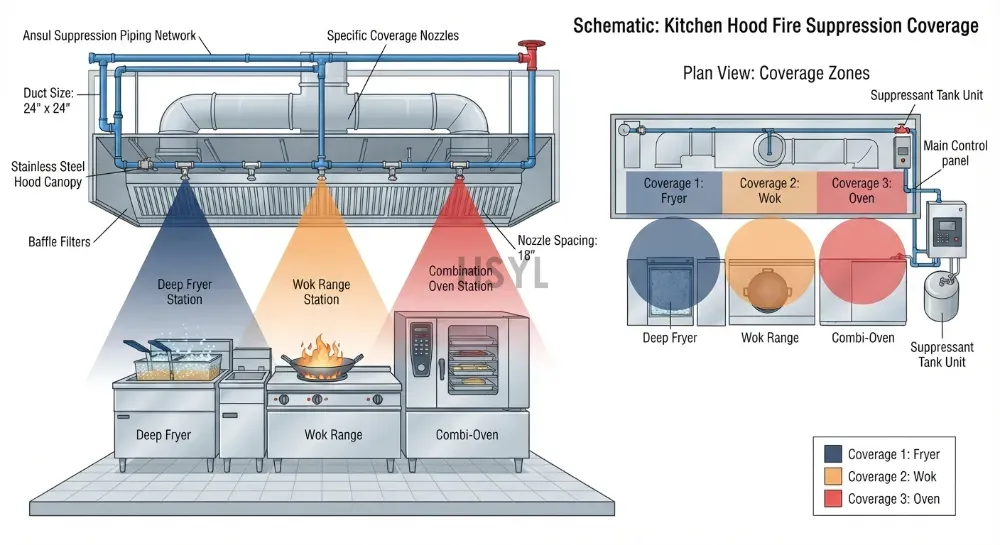
A compliant suppression system usually includes hood-mounted nozzles, duct coverage, a fuel shutoff mechanism, manual pull stations, and a maintenance log. The exact combination depends on local code and the AHJ interpretation. Buyers should verify the following before finalizing a project:
- Nozzle placement matches appliance width, depth, and spacing.
- Duct coverage extends to the exhaust fan or fire damper as required.
- Fuel shutoff logic covers gas lines, electric ignition circuits, or both depending on appliance type.
- Pull stations are reachable without passing through the hazard zone.
- Service tags and inspection history are current for existing systems.
An induction cooking system such as a commercial electromagnetic cooker may simplify some fuel-shutoff requirements because there is no open gas line, but the hood and duct coverage still need to align with the cooking zone and local code expectations.
Inspection Timing and Documentation
Most jurisdictions require initial installation inspection, periodic re-inspection, and service after any discharge event. The frequency varies by AHJ and system type. Documentation usually includes engineer drawings, equipment lists, inspection reports, and service receipts. If you cannot locate the original design documents, contact the installing contractor or system manufacturer for as-built drawings.
During procurement, ask suppliers whether they provide design drawings, local-submittal support, or service contracts. A system without traceable documentation is harder to defend during inspection.
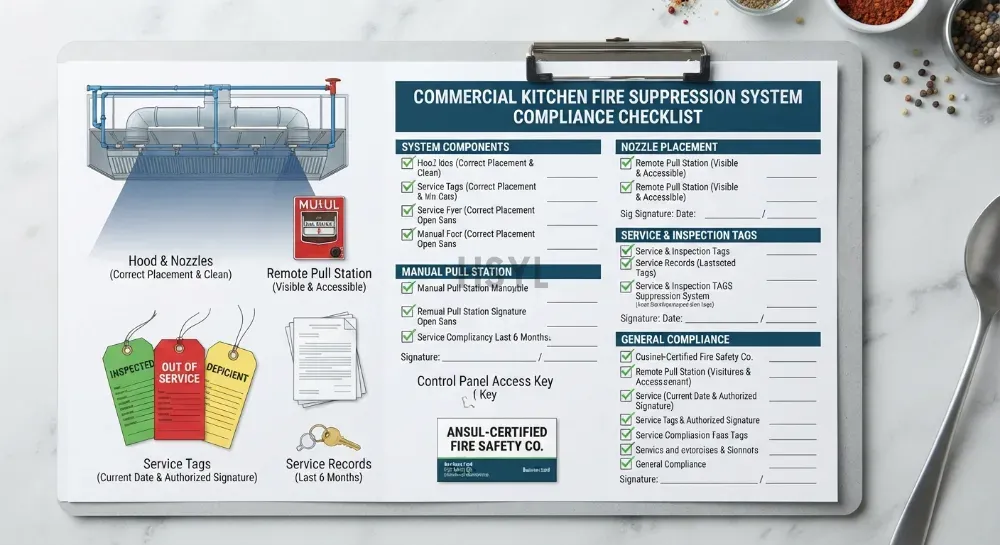
Buyer Checklist for New or Retrofit Kitchens
| Checklist item | Decision impact |
|---|---|
| Current and planned cooking appliance list | Determines nozzle layout and hazard classification |
| Hood width and duct routing | Affects nozzle count and coverage area |
| Local code adoption and AHJ preferences | Drives system type and documentation requirements |
| Manual pull station placement | Must be accessible without crossing the hazard zone |
| Service contract and spare parts availability | Impacts downtime after inspection or discharge |
| Integration with kitchen utilities plan | Must align with kitchen equipment solutions layout |
Related Fire-Safety Planning Resources
Fire suppression is one module within a larger kitchen equipment strategy. Review the full solution context on kitchen equipment solutions, and compare cooking appliance options on commercial kitchen cooking equipment. The commercial electromagnetic cooker and single tank single basket electric fryer show how appliance type changes suppression planning priorities.
Frequently Asked Questions
Does a commercial kitchen need a fire suppression system?
What kitchen equipment triggers fire suppression requirements?
Can I reuse an old suppression system after kitchen renovation?
How often should a commercial kitchen suppression system be inspected?
Who can install a commercial kitchen fire suppression system?
Must-Read Blogs For Chain Restaurants Owner

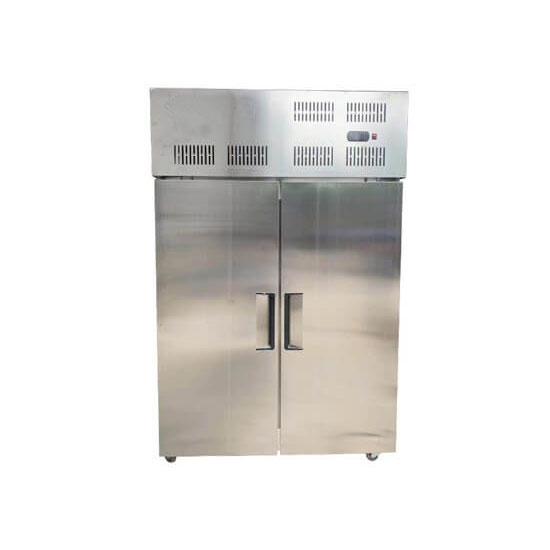 Potato Chips Instant Freezer
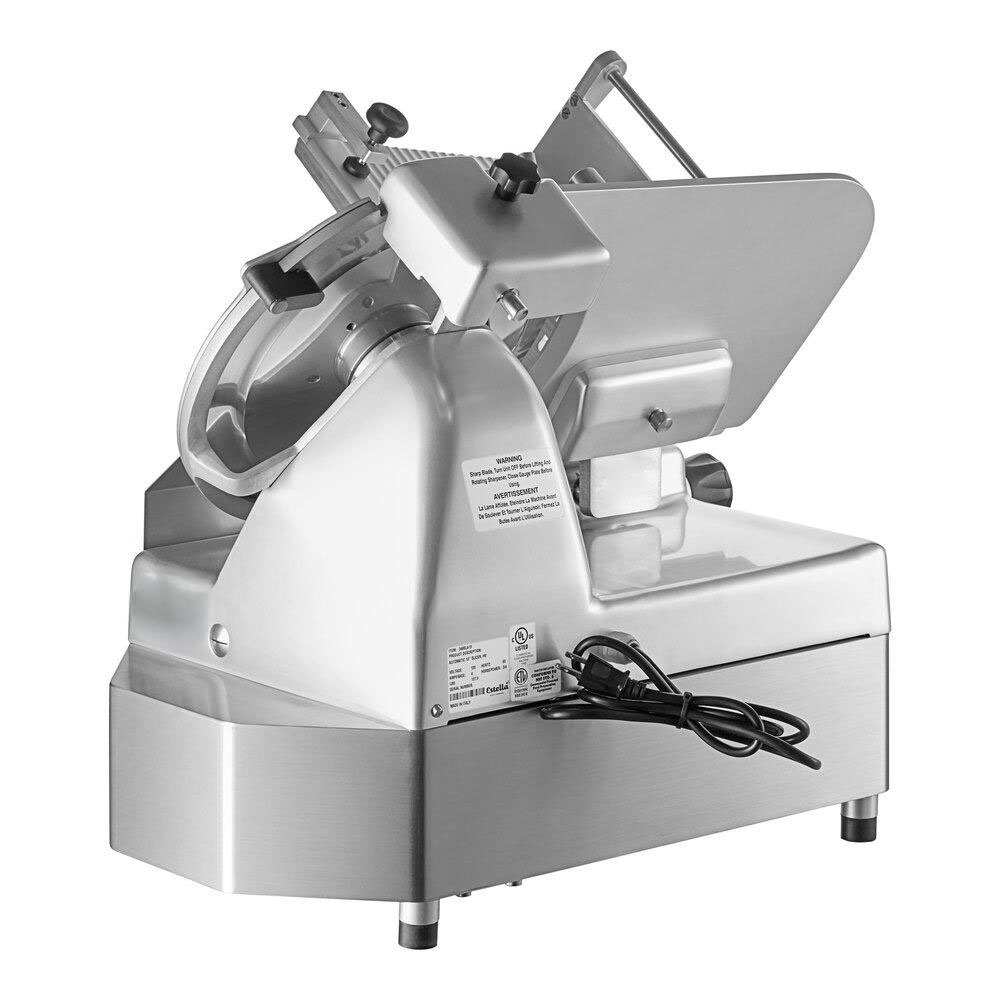
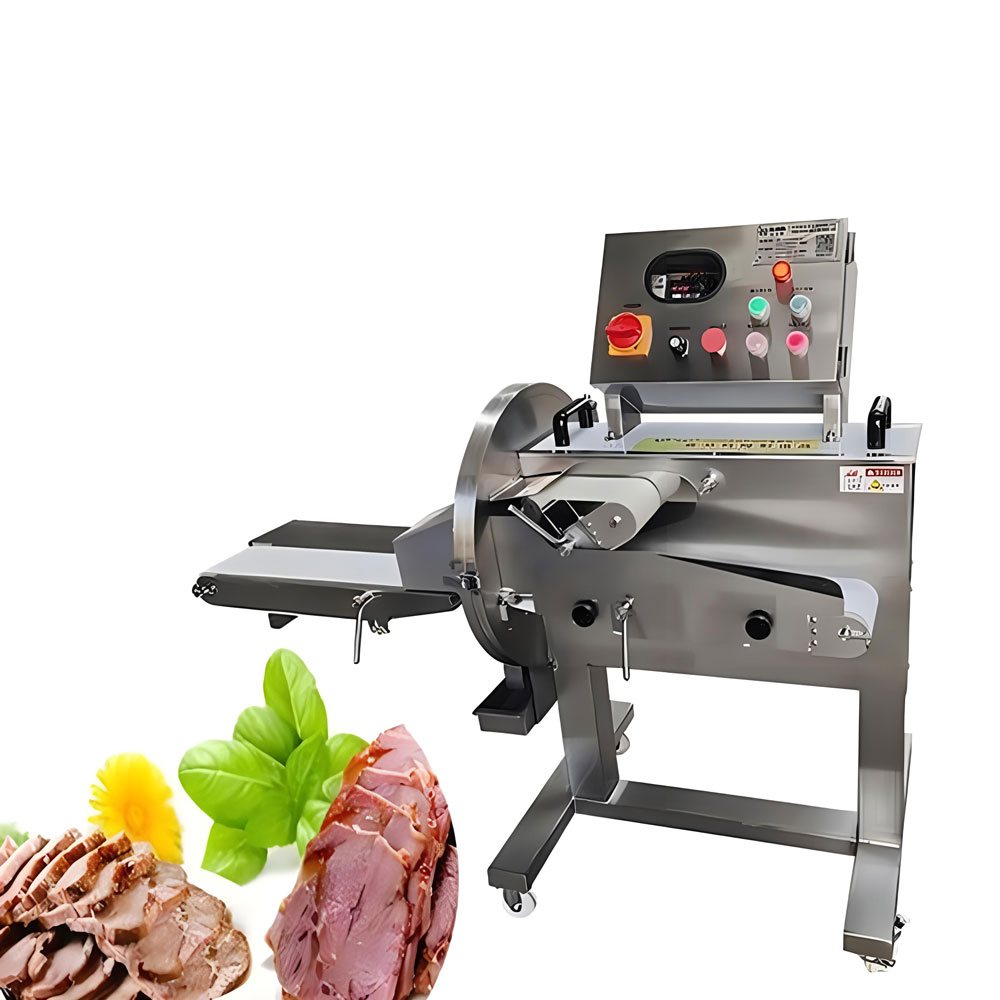 Electric Cooked Meat Slicer
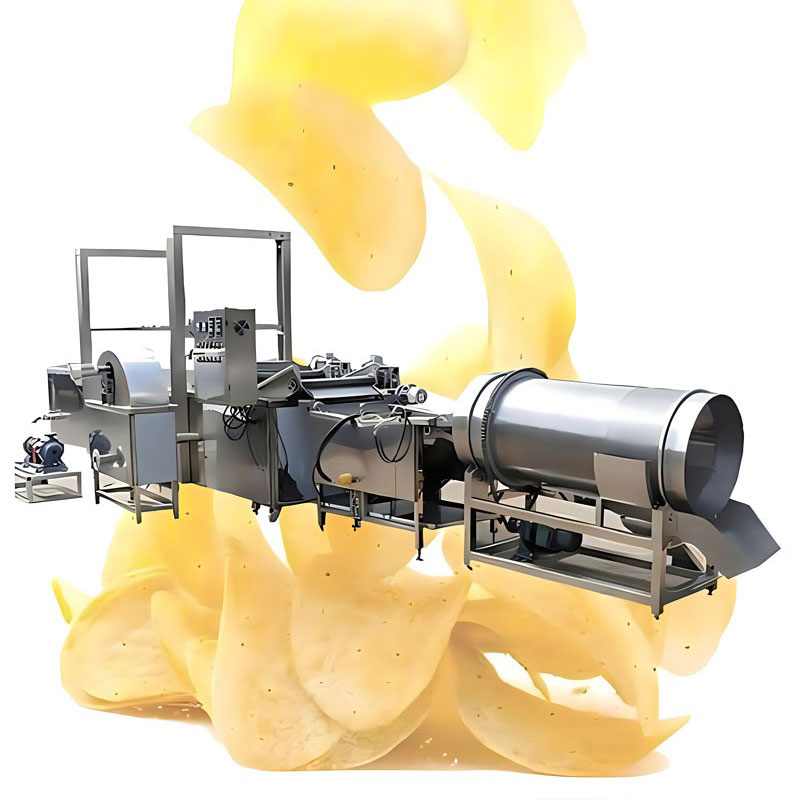 Fully Automatic Potato Chips Line
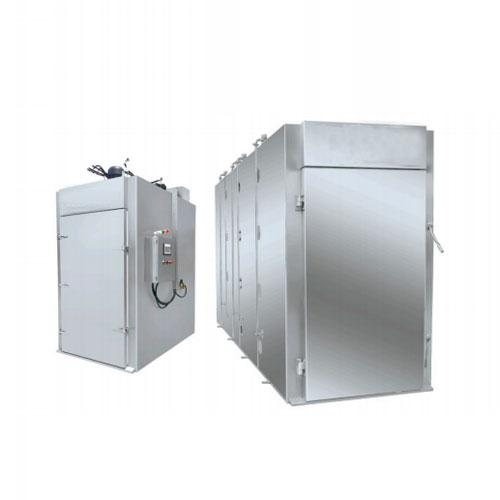 Cooking Drying Oven
Ready to Get Started?