
Commercial Kitchen Flooring Requirements: Materials, Drainage, and Compliance
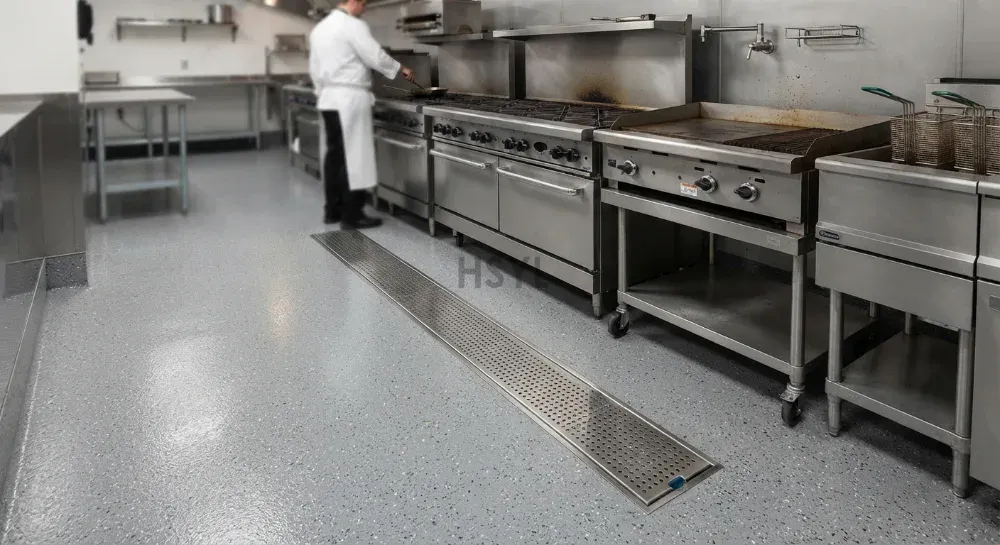
Commercial kitchen flooring requirements go far beyond choosing a color that matches the walls. The floor must survive hot-oil spills, boiling-water discharges, heavy equipment traffic, and frequent chemical cleaning without cracking, delaminating, or becoming slippery. If the floor fails, the kitchen faces safety hazards, hygiene violations, and expensive replacement during shutdown.
Floor planning should align with equipment layout so that drainage, coving, and material transitions do not create trip or slip hazards. Start with the overall kitchen scope on kitchen equipment solutions before specifying finishes.
Match Floor Finish to Exposure Zone
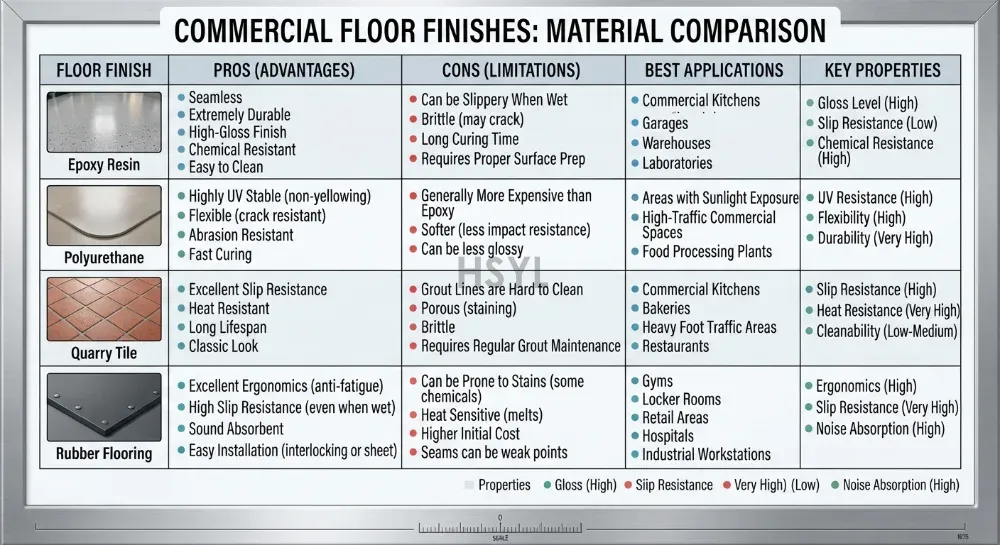
Not every kitchen zone exposes the floor to the same hazards. The cooking line sees hot oil, grease, and heavy foot traffic. The washing and sterilization area sees hot water, chemicals, and standing water. Packaging and dry storage areas see lighter traffic but may still require slip resistance and easy sweeping. Some kitchens use different finishes in different zones rather than a single universal floor.
An epoxy or polyurethane coating can provide seamless coverage and good chemical resistance, while quarry tile or brick paver systems offer impact resistance for heavy equipment. Rubber or vinyl sheet is easier to repair in small areas but may not tolerate sustained hot-oil exposure. Confirm material limits with the supplier, especially around fryers and steam-intensive equipment.
Drainage Placement and Slope Requirements
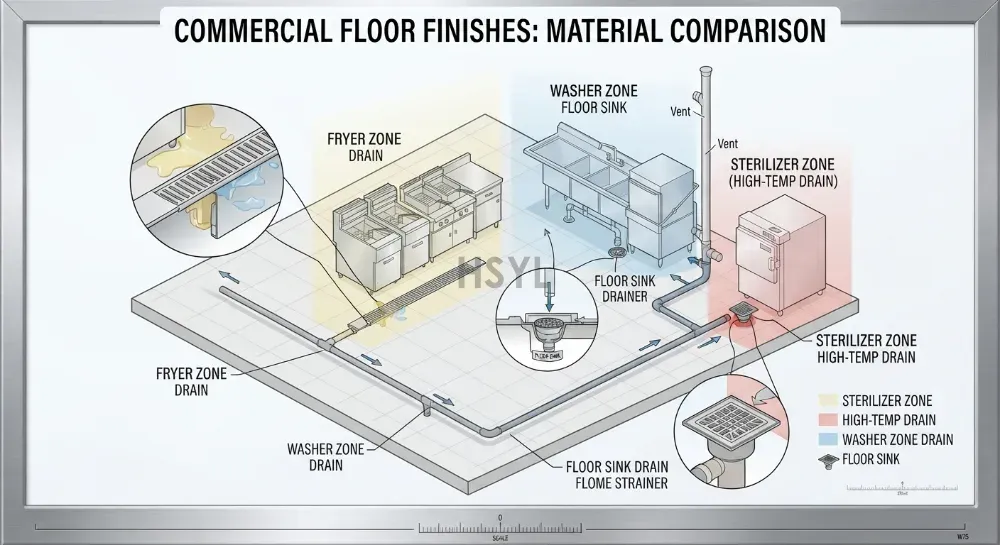
Floor drainage is not an afterthought. Drains should be located where spills are most likely: near fryers, wok stations, dishwashing areas, and sterilizer discharge points. Drainage slope should move liquids toward the drain without creating standing water in staff walkways. In many jurisdictions, floor finishes must be coved at walls and equipment bases so that water and grease cannot seep under equipment.
Installation note: If your kitchen uses a single tank single basket electric fryer or a double door sterilizer, plan drain access and floor slope around those fixed equipment footprints before finalizing material layout.
A double tank vegetable washing machine creates different drainage patterns than a fryer because produce washing produces large volumes of low-temperature water rather than hot grease. Plan separate drainage zones or overflow routing where needed.
Slip Resistance and Safety Compliance
Slip resistance is one of the most regulated aspects of commercial kitchen flooring. Local code, insurance carriers, and occupational safety guidelines may all reference minimum slip ratings or required testing methods. The exact requirement varies by jurisdiction and kitchen type. What you can control is selecting a finish that remains slip-resistant after repeated cleaning, grease exposure, and wear.
If your kitchen operates in a wet-cleaning regime with frequent hose-downs, choose a finish that maintains traction when wet. Some smooth epoxy finishes become dangerously slick when coated with soapy water or oil.
Kitchen Flooring Selection Checklist
| Selection factor | Planning impact |
|---|---|
| Primary exposure zone: cooking, washing, or storage | Determines heat, grease, and chemical resistance needs |
| Slip-resistance requirement | Check local code and insurer expectations |
| Drainage slope and drain placement | Impacts workflow, hygiene zoning, and safety |
| Coving and wall-base detail | Prevents water and grease from seeping under equipment |
| Chemical compatibility with cleaning regime | Protects finish longevity and hygiene |
| Future equipment changes | Avoid finishes that are hard to patch or extend |
Where Flooring Fits the Full Kitchen Design
Flooring should be specified at the same time as equipment layout, drainage, and wall finishes so that all trades work from one coherent plan. A kitchen that combines frying, produce washing, and sterilization needs coordinated floor details across all zones. Review the overall equipment strategy on kitchen equipment solutions and compare cooking modules on commercial kitchen cooking equipment.
For exposure-specific examples, the single tank single basket electric fryer and double door sterilizer show how different equipment types stress floor finishes differently.
Related Kitchen Planning Resources
Use kitchen equipment solutions as the overall planning anchor, then review cooking and support equipment on commercial kitchen cooking equipment. The single tank single basket electric fryer and double tank vegetable washing machine illustrate how equipment placement affects floor exposure and drainage planning.
Frequently Asked Questions
What type of flooring is best for a commercial kitchen?
Do commercial kitchen floors need to be coved at the walls?
How much slope does a commercial kitchen drain need?
Can I use the same flooring material everywhere in the kitchen?
How often should commercial kitchen floors be deep cleaned?
Must-Read Blogs For Chain Restaurants Owner

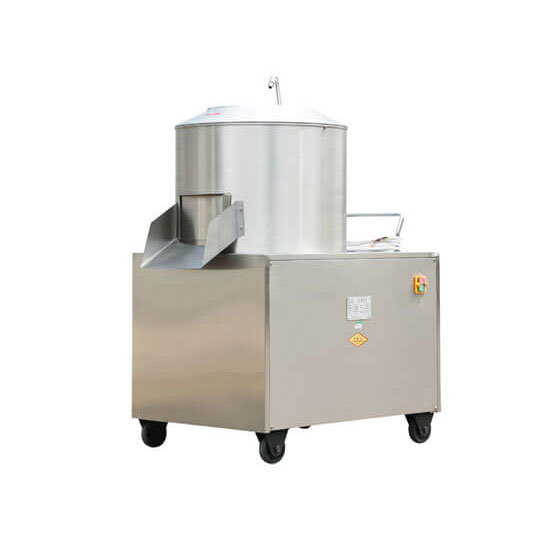 Potato Washing&Peeling Machine
 Brush Potato Washing Peeling Machine
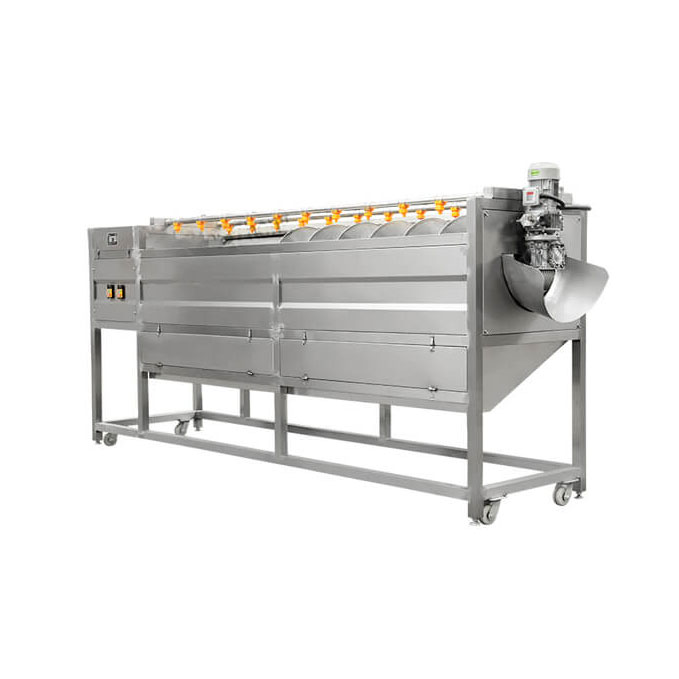 Screw Potato Peeling Washing Machine
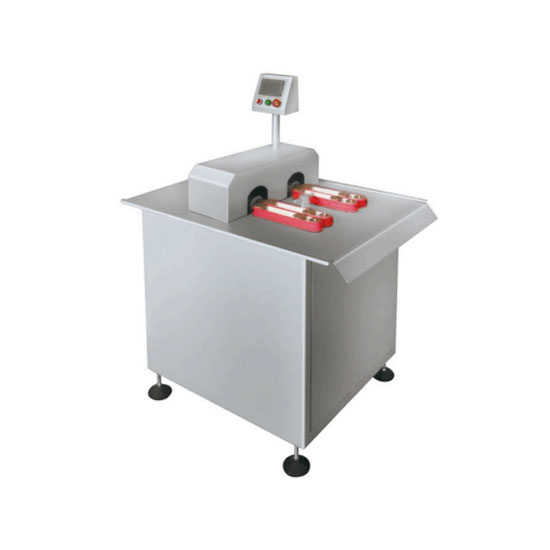 Sausage Automatic Double Wire Binding Machine
Ready to Get Started?