
Commercial Kitchen Hood System Design: 9-Point Planning Checklist
Commercial Kitchen Hood System Design: Planning Before You Order
Buying a new commercial kitchen hood system is not just a ceiling-mounted afterthought. If the hood is too small, cooking fumes and grease will spill into the dining area or overload the suppression system. If it is oversized, you waste energy, lose headroom, and complicate makeup air. The goal of commercial kitchen hood system design is to match capture, filtration, and exhaust to the actual cooking load while leaving room for future equipment changes.

Most kitchen planning mistakes come from treating the hood as an isolated purchase. In reality, the hood interacts with the cooktop layout, ventilation balance, fire suppression, and utility risers. A better approach is to plan the hood after you map the main cooking line, then size it against equipment heat output and local inspection expectations. For a complete workflow view, see kitchen equipment solutions.
Start With the Cooking Load, Not the Ceiling
Hood sizing starts with what is being cooked underneath it. Different appliances generate different amounts of convective and radiant heat. A wok station produces concentrated, high-heat fumes that require strong capture velocity at the front edge. A griddle or charbroiler creates a broader plume over a longer surface. An electric fryer releases mostly vaporized oil and moisture rather than flame-heated smoke. When you look at an induction wok cooker or a double wok dual temperature induction cooker, the hood designer needs to know the exact appliance footprint and power draw to estimate plume strength.
Design note: Hood capture performance depends more on appliance type and spacing than on brand alone. If you change equipment later, recheck hood adequacy before resuming full operation.
Common buyer mistake: choosing a hood that covers the current appliances exactly, with no allowance for tray clearance, pot height, or staff movement. Most planners recommend extending the hood at least 150 mm beyond the appliance front and sides where ceiling height permits. If your kitchen uses multiple appliance types under one hood, verify that the lowest-exhaust appliance does not starve the higher-exhaust neighbor of capture air.
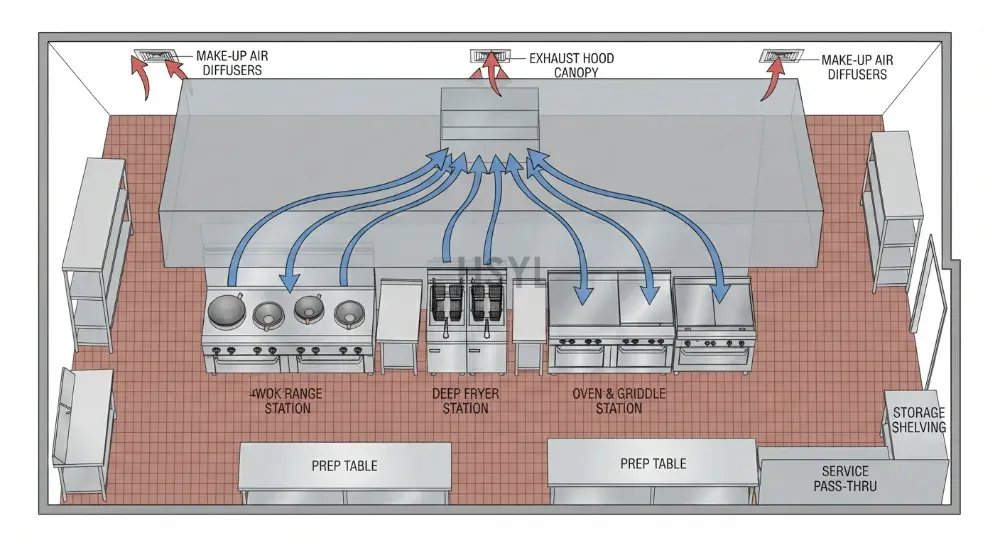
Match Hood Type to Appliance Group
Kitchen hoods are not one-size-fits-all. The main options include:
- Wall canopy hoods mounted against a wall, suitable for single-row appliance lines.
- Island hoods suspended above freestanding equipment, requiring balanced exhaust from both sides.
- Eyebrow or backshelf hoods mounted low over charbroilers or griddles, with shorter capture distance but limited headroom.
If your kitchen centers on high-volume wok cooking, an island hood over a double wok induction cooker gives better lateral capture than a wall-mounted unit. If the line includes an electric fryer, verify that the hood filter system handles oily vapor rather than just grease-laden air from open flames. Equipment-specific guidance is available on commercial kitchen cooking equipment.
Plan for Filters, Cleanouts, and Maintenance Access
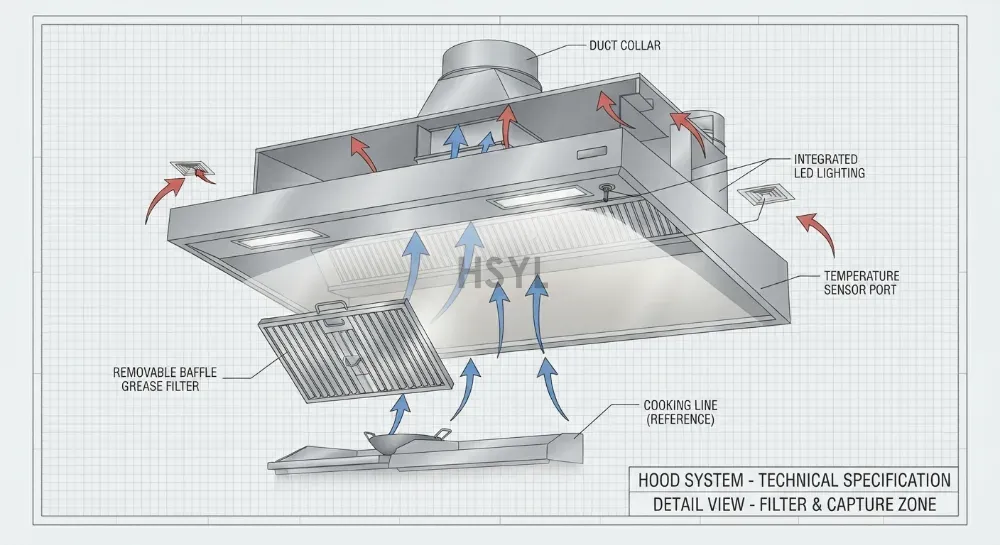
Filters are the maintenance interface between the hood and the exhaust duct. Baffle filters are common because they are easy to pull and clean in a dishwasher. Mesh filters capture finer grease particles but clog faster in heavy frying applications. The filter layout affects how often staff must clean the hood and whether grease can reach the fan.
Access spacing matters too. If filters are difficult to reach, cleaning intervals slip and grease accumulates. Plan filter removal paths, light access, and catch-basin cleanouts before the ceiling is closed. Some buyers also specify a duct cleanout at every floor penetration so maintenance staff can reach grease traps without entering ceiling cavities.
Include Makeup Air and Ventilation Balance
Every cubic meter of air exhausted by the hood must be replaced or the kitchen will experience negative pressure. Negative pressure pulls air back through doors and windows, makes thermal comfort worse, and can reduce hood capture efficiency. Makeup air units, transfer grilles, or dedicated intake plenums restore balance.
The exact volume of makeup air depends on hood airflow, which depends on cooking load and local code. This is one area where you should work with a mechanical engineer or kitchen ventilation consultant. What you can control at the procurement stage is selecting hoods and exhaust fans that allow easy airflow measurement and that connect to a building management system if needed. Refrigeration equipment and other utility-heavy zones should be included in the overall ventilation load calculation.
Checklist Before You Finalize the Design
| Design checkpoint | Why it matters |
|---|---|
| Cooking appliance heat output and footprint | Determines hood width, height, and capture velocity |
| Appliance grouping under a single hood | Mixed loads can starve high-heat zones |
| Filter type and cleaning access | Affects maintenance cost and grease fire risk |
| Duct routing, slope, and cleanouts | Grease management and code compliance |
| Fire suppression compatibility | To confirm with your AHJ and hood supplier |
| Makeup air source and balance | Prevents negative pressure and thermal drafts |
| Clearance to combustibles | Varies by hood class and duct insulation |
Where the Hood Fits in the Full Kitchen
A hood is only one part of a larger system. It must align with cooking equipment, refrigeration, washing, and steam generation so that airflow, utilities, and maintenance paths do not conflict. When you compare hood options, also look at how the cook line connects to upstream prep and downstream cleaning. The double tank vegetable washing machine and the full view electric oven show how different kitchen modules can be evaluated alongside cooking appliances when planning utilities and clearance zones.
Related Planning Resources for Your Kitchen Project
If you are at the design stage, start with the overall solution scope on kitchen equipment solutions, then review cooking appliance options on commercial kitchen cooking equipment. For specific appliance considerations, the single tank single basket electric fryer and double wok dual temperature induction cooker illustrate how cooking method changes hood capture needs.
Frequently Asked Questions
What is the minimum hood size for a commercial kitchen?
Do I need makeup air for a commercial kitchen hood?
What type of hood filter is best for a kitchen with deep frying?
How often should commercial kitchen hood filters be cleaned?
Can I install a hood myself without a contractor?
Must-Read Blogs For Chain Restaurants Owner

 Electric Cooked Meat Slicer
 Fully Automatic Potato Chips Line
 Cooking Drying Oven
 YL-W-06 Commercial Water Purification Equipment
Ready to Get Started?