
Commercial Kitchen Workflow and Equipment Layout: Hot, Cold, Prep and Wash Zones
Commercial kitchen workflow is a one-way flow — from receiving to service — and the equipment layout either supports that flow or fights it. The four primary zones (hot, cold, prep, wash) must be placed so that food moves in one direction without backtracking, without raw-crossing-cooked, and without wash-crossing-prep. A kitchen where the layout forces backtracking is a kitchen where cross-contamination happens and where the crew wastes steps. This article covers the zone-flow principle, the equipment placement by zone, and the cross-contamination prevention checklist that the layout must satisfy.
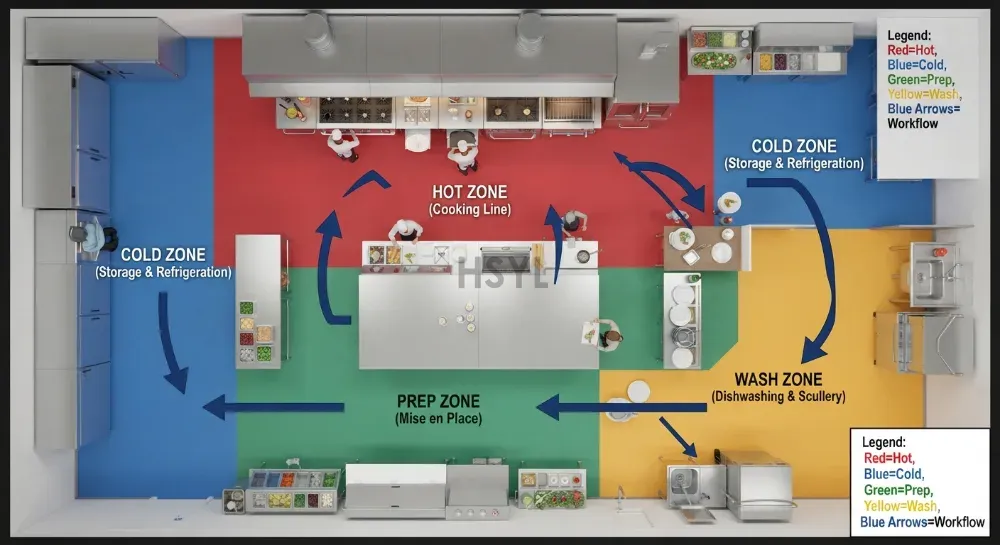
The scope covers workflow and equipment layout for commercial kitchen, by zone. It covers zone flow, equipment placement, and cross-contamination prevention. It does not cover stainless grade selection (covered separately), heat source (covered separately), or cleaning zone design. A compliant commercial kitchen equipment solution specifies layout by zone flow, not by equipment list.
The Zone-Flow Principle
The zone-flow principle is that food and waste move in one direction through the kitchen, from receiving to service, with no backtracking. The five flow stages are: receiving, storage, prep, cooking, service. The four zones map onto the stages: cold zone (storage and cold prep), hot zone (cooking), prep zone (ambient prep), wash zone (ware washing and pot washing).
| Flow stage | Zone | Equipment | Flow direction |
|---|---|---|---|
| Receiving | Dock (transition) | Scale, inspection table | Into storage |
| Storage | Cold zone + dry storage | Walk-in, freezer, shelving | Into prep |
| Prep | Prep zone (ambient) + cold prep | Prep tables, cold tables | Into cooking |
| Cooking | Hot zone | Range, wok, fryer, oven, steamer | Into plating |
| Service | Pass (transition) | Pass window, holding | Out to dining |
The wash zone runs parallel to the flow, not in it — ware washing and pot washing receive dirty items from service and cooking, clean them, and return them to storage. The wash zone must not be on the food flow path, or clean items cross dirty paths.
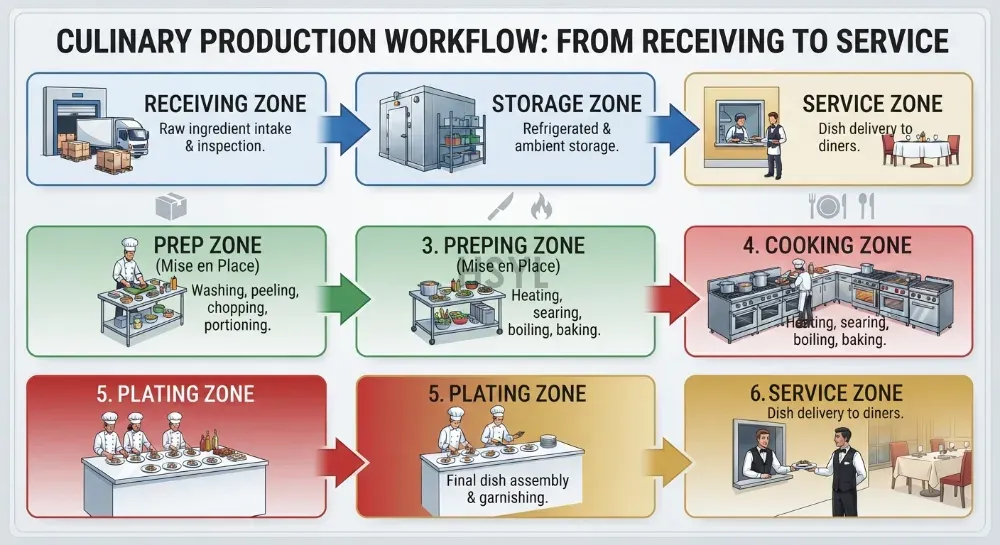
Equipment Placement by Zone
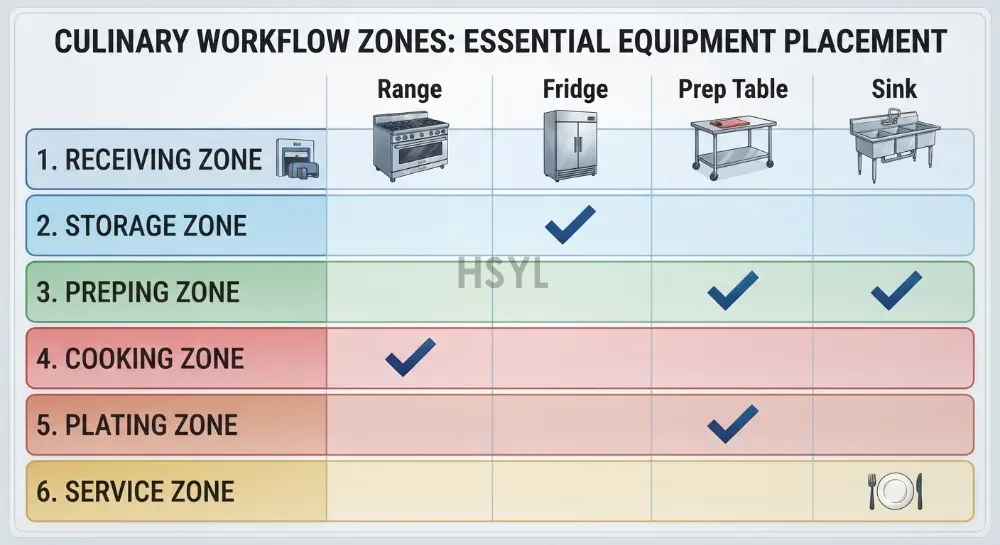
Equipment placement within each zone must support the zone's function and the flow to the next zone. The single tank electric fryer belongs in the hot zone, near the range and wok, with plating access; a fryer placed in the prep zone breaks the flow and creates a heat hazard in a cold-prep area.
- Hot zone. Range, wok, fryer, oven, steamer, griddle. Placed together for shared ventilation and utilities; exit to plating.
- Cold zone. Walk-in, freezer, reach-in, cold prep table. Placed near receiving for direct storage; exit to prep.
- Prep zone. Prep tables, mixer, slicer, scale. Placed between cold and hot; ambient temperature.
- Wash zone. Three-compartment sink, dish washer, pot sink, rack. Placed near service return; separate from food flow.
Cross-Contamination Prevention
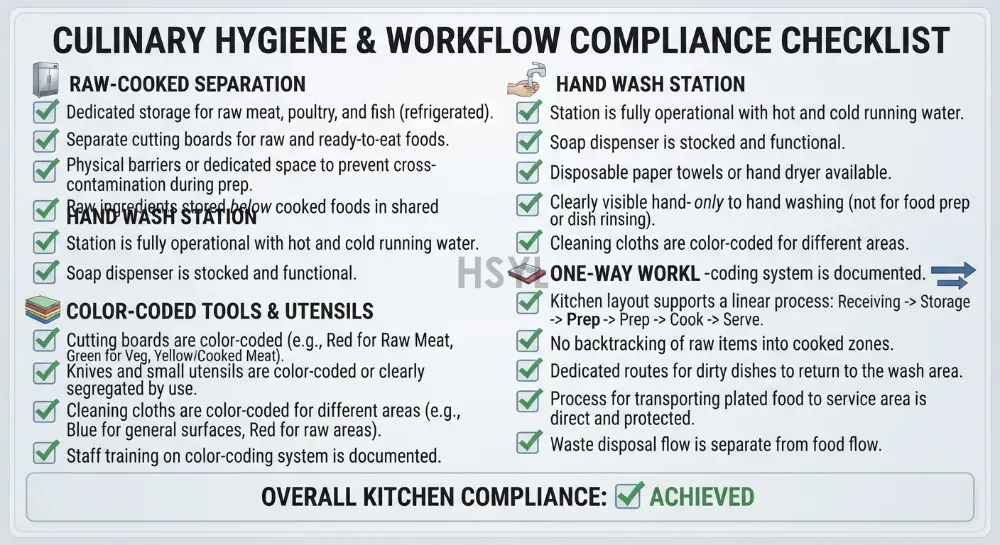
The layout must prevent cross-contamination — raw crossing cooked, dirty crossing clean, allergen crossing non-allergen. The prevention is by physical separation and one-way flow, not by crew discipline alone. A layout that relies on crew discipline to prevent cross-contamination is a layout that will fail.
Design note: Cross-contamination prevention is a layout decision, not a training decision. Raw and cooked prep must be in separate zones or at separate times with separate equipment. Hand-wash stations must be placed so that crew pass them when moving between zones. Color-coded tools and boards must be stored in their respective zones. The layout makes the safe path the easy path; if the safe path is harder than the unsafe path, the unsafe path will be taken.
The cross-contamination prevention checklist: raw and cooked prep separated; hand-wash station at every zone transition; color-coded tools stored in-zone; one-way flow from receiving to service; wash zone off the food flow path; allergen storage and prep separated.
Scope, Sources and Limitations
Scope. This article covers workflow and equipment layout for commercial kitchen, by zone. It covers zone flow, equipment placement, and cross-contamination prevention. It does not cover stainless grade selection, heat source, or cleaning zone design.
Limitations. All zone-flow and layout principles are drawn from publicly available kitchen design and food-safety material. Actual layout depends on kitchen size, menu, service model, and local regulation. HSYL does not publish project-specific layouts without verified evidence.
Source basis. Layout principles are consistent with FDA Food Code, industry kitchen design frameworks, and food-safety material.
Workflow and Layout Resources
Two resources complement this layout content. The kitchen solutions page carries the full scope. The electric fryer page carries a hot-zone equipment example.
- Commercial kitchen equipment solution — the full kitchen scope where zone-flow layout applies.
- Single tank single basket electric fryer — a hot-zone equipment whose placement affects flow and ventilation.
Next Step: Map Your Kitchen Flow
Send HSYL your kitchen space, menu type, service model, and current zone arrangement. HSYL will return a pre-filled zone-flow layout framework with the equipment-by-zone matrix for your menu and a cross-contamination prevention checklist for your space.
Frequently Asked Questions
What are the four primary zones in a commercial kitchen?
What is the zone-flow principle in commercial kitchen layout?
How do I prevent cross-contamination in a commercial kitchen layout?
Where should the wash zone be in a commercial kitchen?
Can HSYL provide a kitchen layout for my space?
Must-Read Blogs For Chain Restaurants Owner

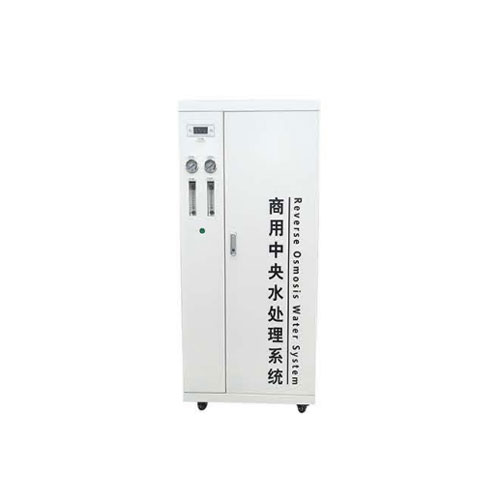 YL-W-06 Commercial Water Purification Equipment
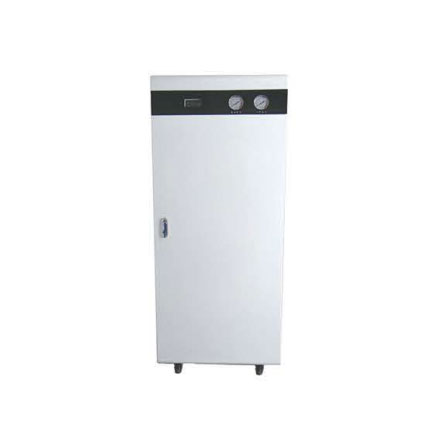 YL-W-05 Commercial Water Purification Equipment
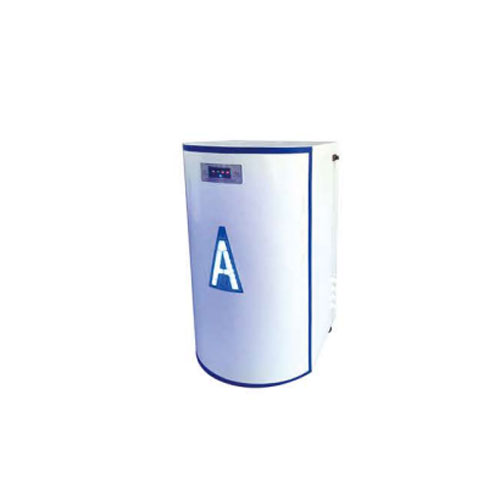 YL-W-04 Commercial Water Purification Equipment
 YL-W-03 Commercial Water Purification Equipment
Ready to Get Started?